
A photo tour of the asylum seeker center
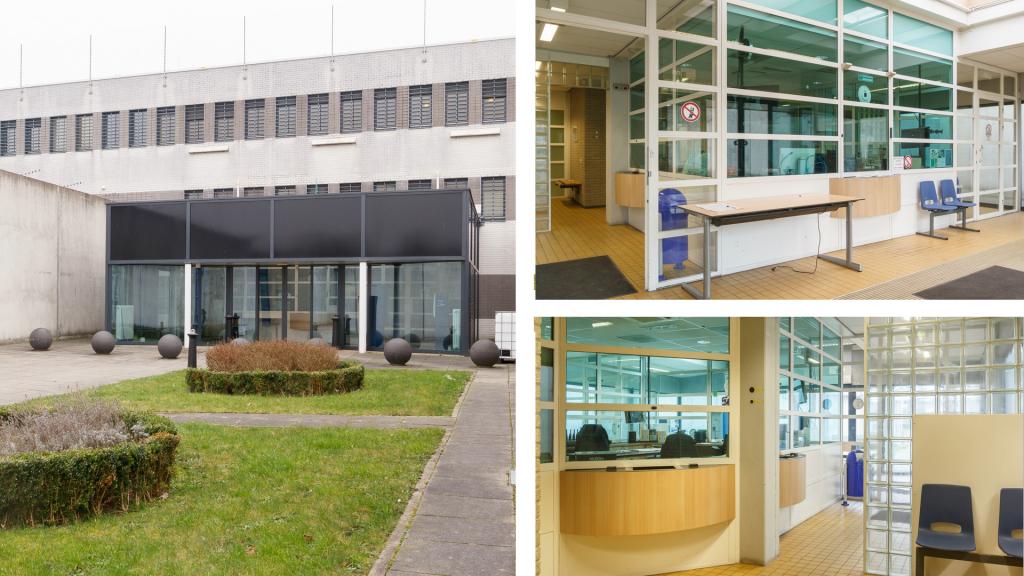
In the following pictures you will see a route through the building. Start is at the arrival, through the reception to the counter for all questions.
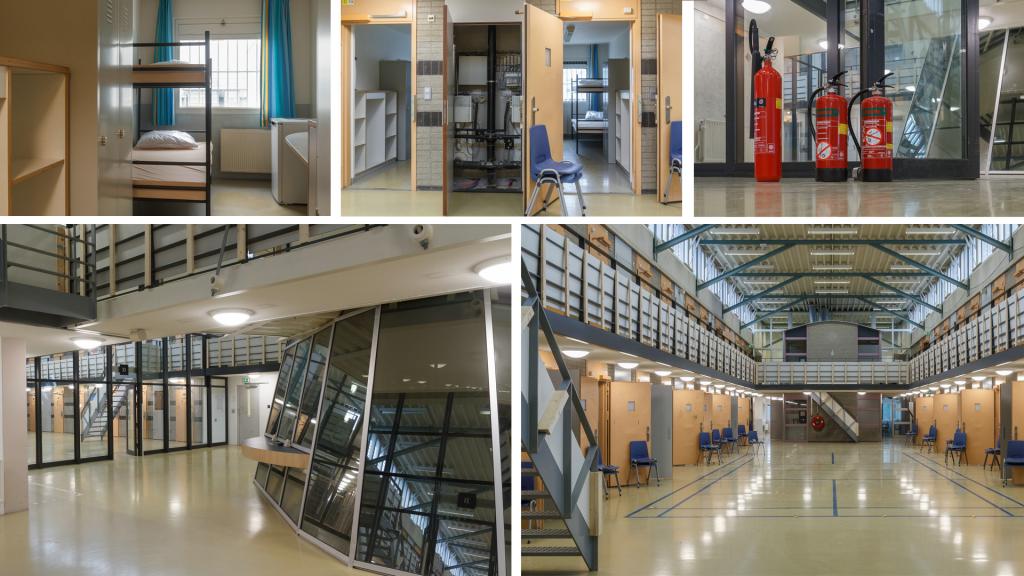
Next, we’ll head to one of the four building sections. There, the rooms are furnished with a bunk bed, a desk, closets, a refrigerator, a television, and a private restroom. The rooms are designed to accommodate two people.
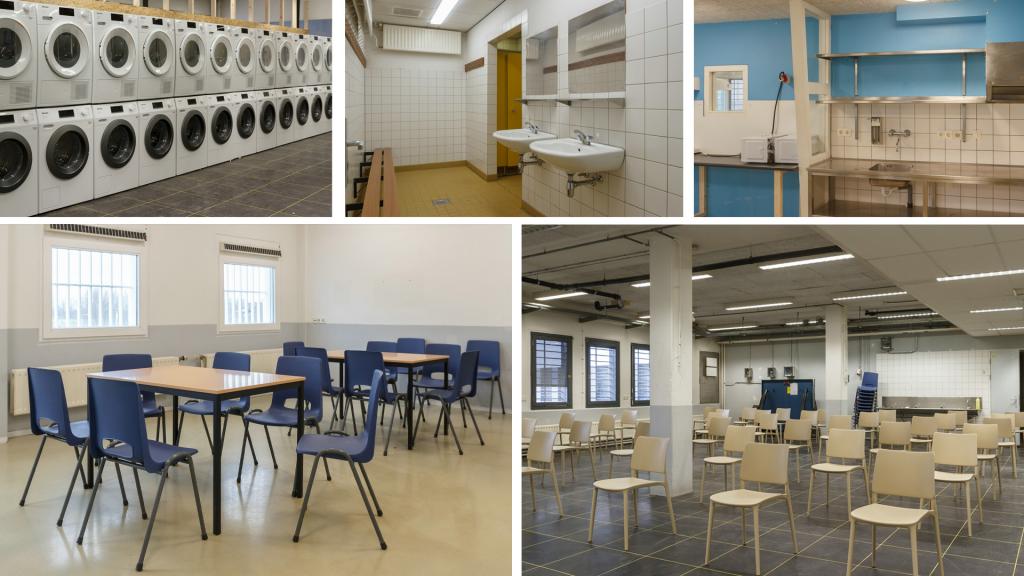
The route then continues to the shared facilities: the laundry area, where 12 washers and dryers are set up for every two building sections. And each building section has a communal kitchen—which, just before people move in, is still very basic, with all the equipment just unpacked and hooked up.
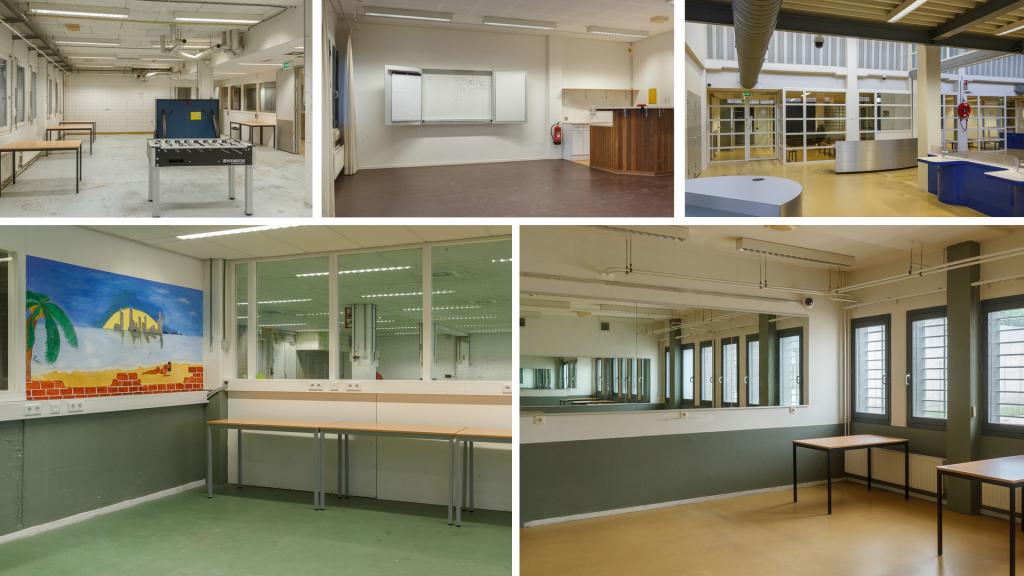
There are more spaces for general use. For example, there are larger spaces for lectures or exercise. There are two of these, so two sections of the building share their use.
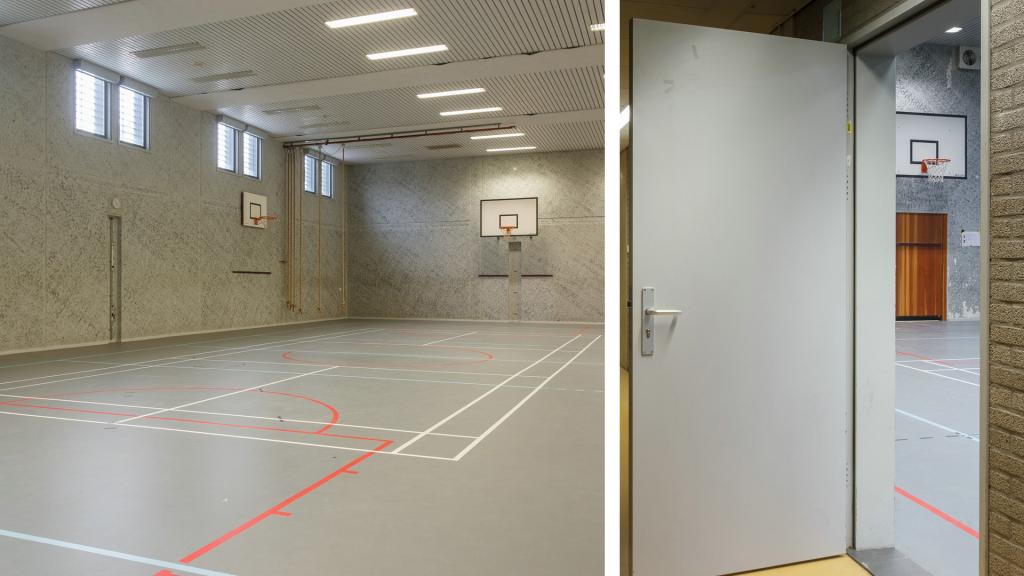
Then there are a number of smaller rooms for relaxation. Including a fitness room.
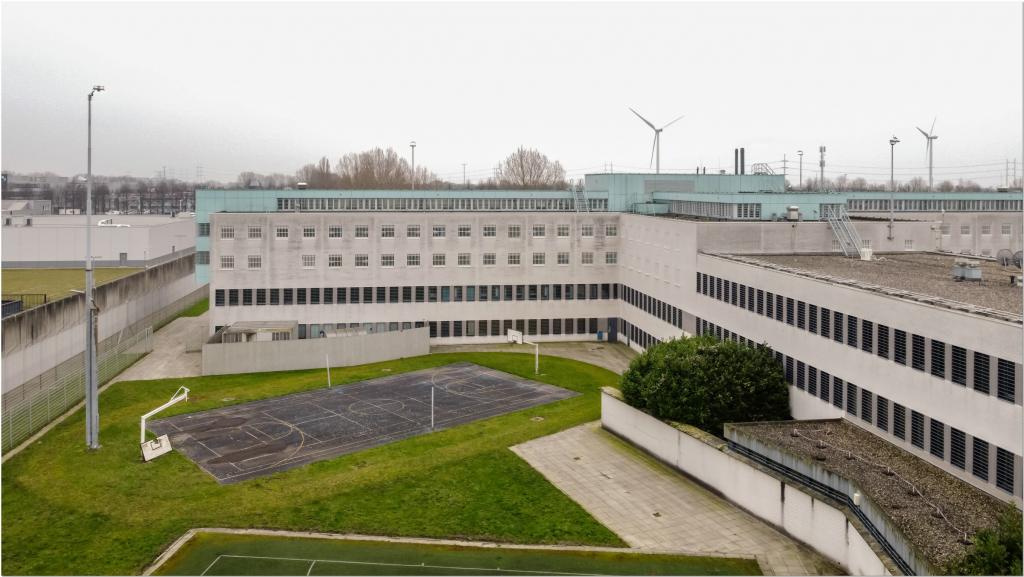
Finally, the outdoor area with sports fields.
Photos: Richard Jetten